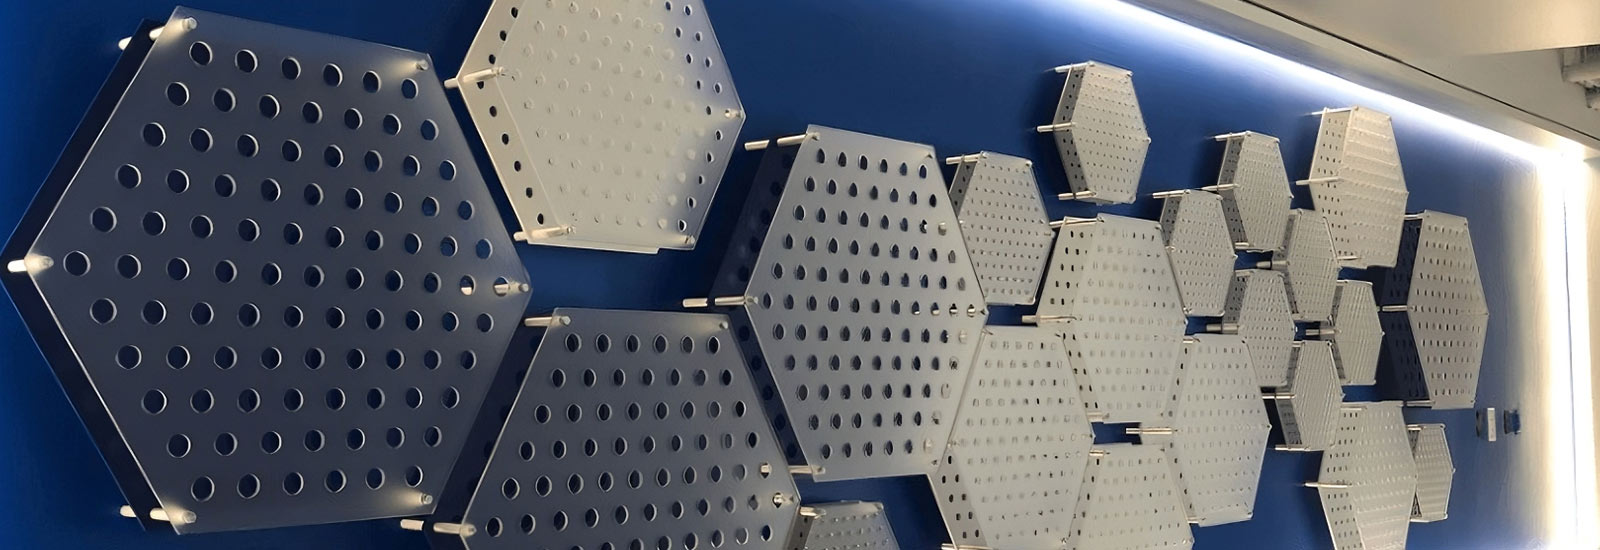
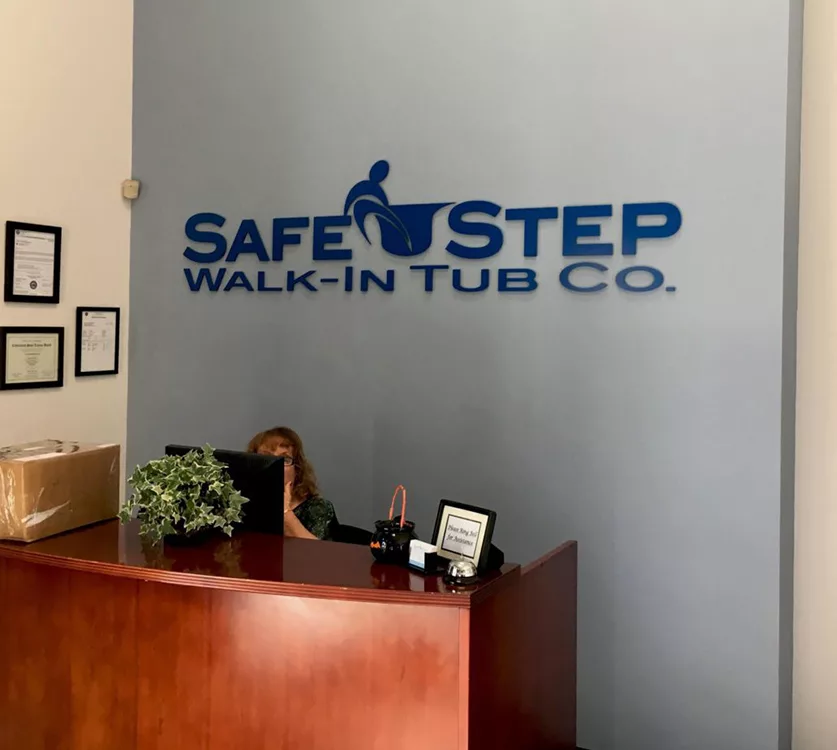
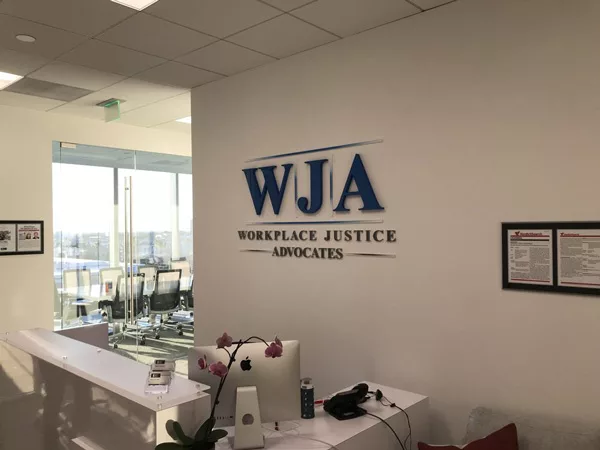
Office Signs in Fountain Valley, CA

Serving Orange County | Custom Office Sign Design | Professional Installation

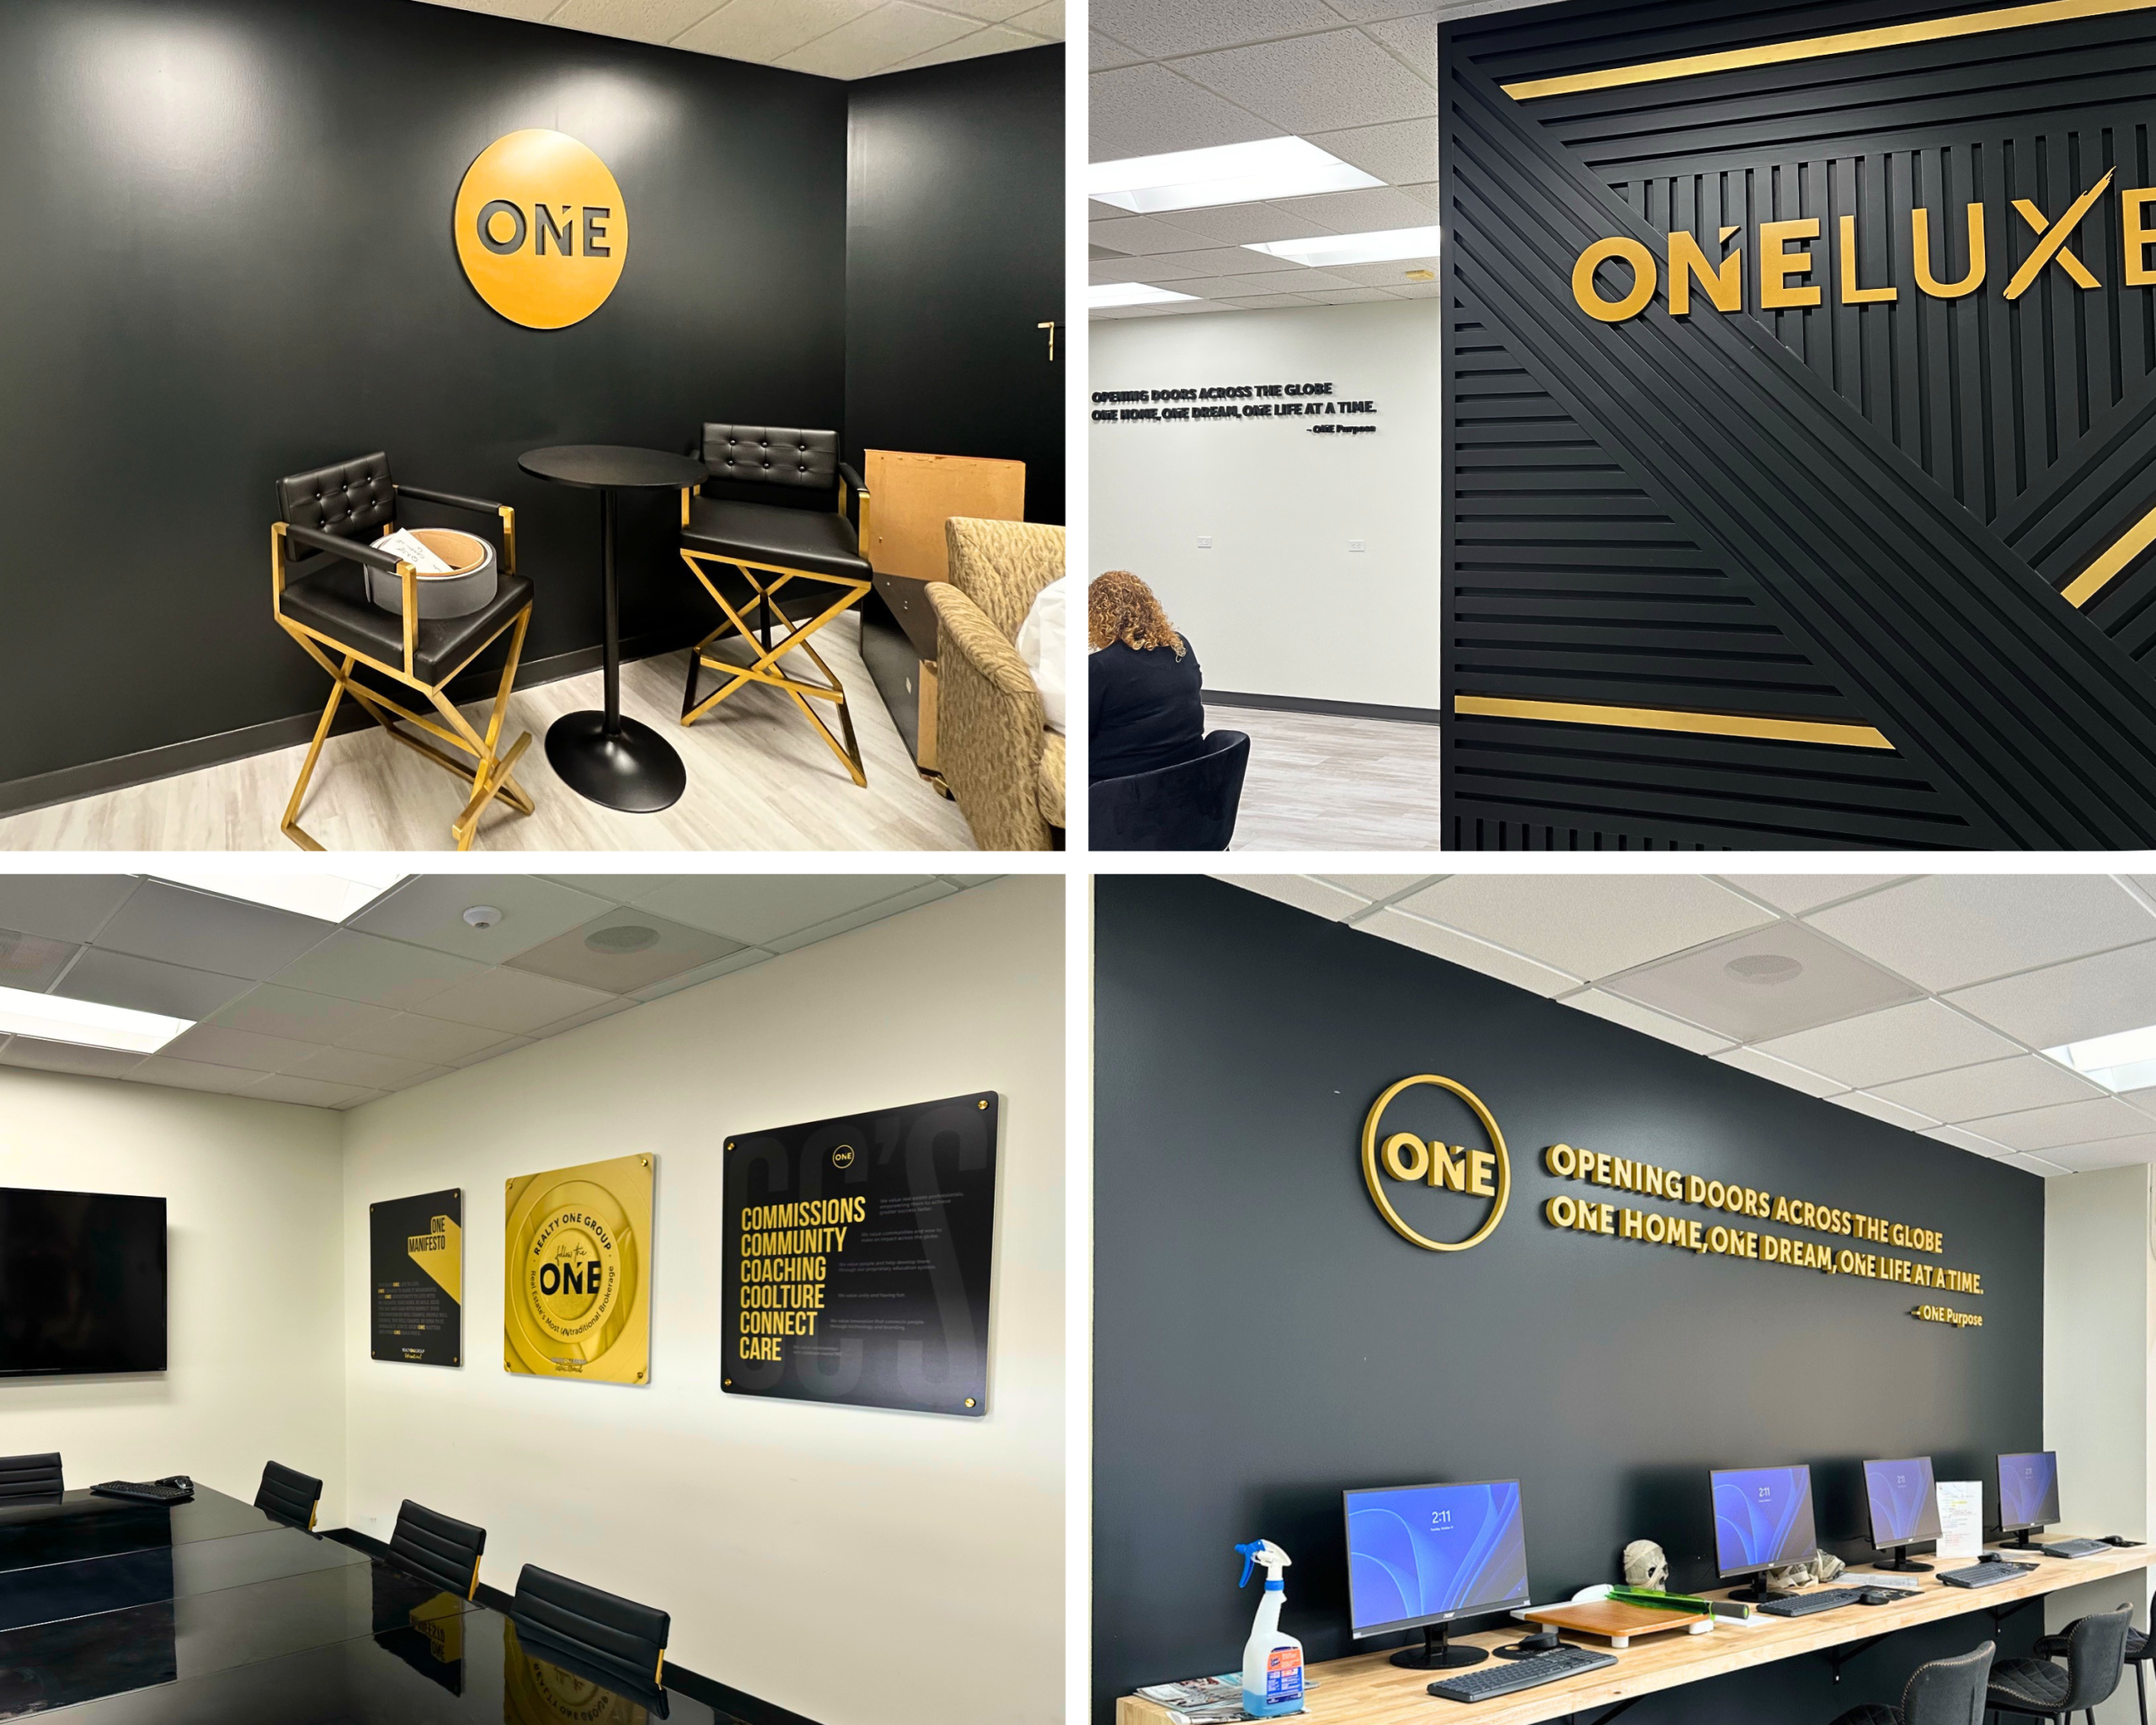
VizComm Signage Group designs, produces, and installs custom office signs for businesses in Fountain Valley and throughout Orange County. From dimensional office wall signs and door identification to conference room signs, directories, and branded workplace graphics, we create professional signage tailored to your office layout, brand, and daily operations.

Custom Office Signs Designed for Your Workplace

Professional signage for organized, branded workplaces.

Your office signs should help people understand where they are, identify the right rooms, and recognize your business throughout the workplace.

At VizComm Signage Group, we create custom office signs in Fountain Valley for professional firms, corporate offices, medical practices, and commercial workplaces across Orange County.

Whether you need dimensional wall lettering, private office signs, conference room identification, or an entire office signage package, we plan each element around how your space actually functions.

Our design process considers wall finishes, room layouts, viewing distance, materials, accessibility requirements, and future changes before production begins.

Book a Complimentary
Signage Quote Today

Please attach any images or documents you want to send us here
Allowed file size up to 50MB | Site/Building Photos: .JPG, .JPEG, .PNG | Logos/Artwork: .AI, .PDF, .EPS, .SVG

Ready to Upgrade Your Workspace with Custom Office Signs? Get Professionally Designed Office Wall Signs, Dimensional Lettering, Room Identification & Conference Room Signage for Your Fountain Valley or Orange County Business.

What Are Custom Office Signs & Why Do They Matter?

Office signs are interior signs used to identify businesses, rooms, departments, and shared spaces within a workplace. They can include wall-mounted logos, door nameplates, suite identification, conference room signs, directories, and directional information.

Effective office signage serves three important purposes: helping visitors navigate, identifying spaces for employees, and maintaining a consistent professional environment.

For example, a law firm may require clearly labeled meeting rooms and private offices, while a multi-tenant building needs coordinated suite numbers and directories.

The best office signage system brings these requirements together instead of treating every sign as an unrelated purchase.

Our Custom Office Signage Solutions in Fountain Valley & Orange County

1. Office Wall Logos & Dimensional Letters

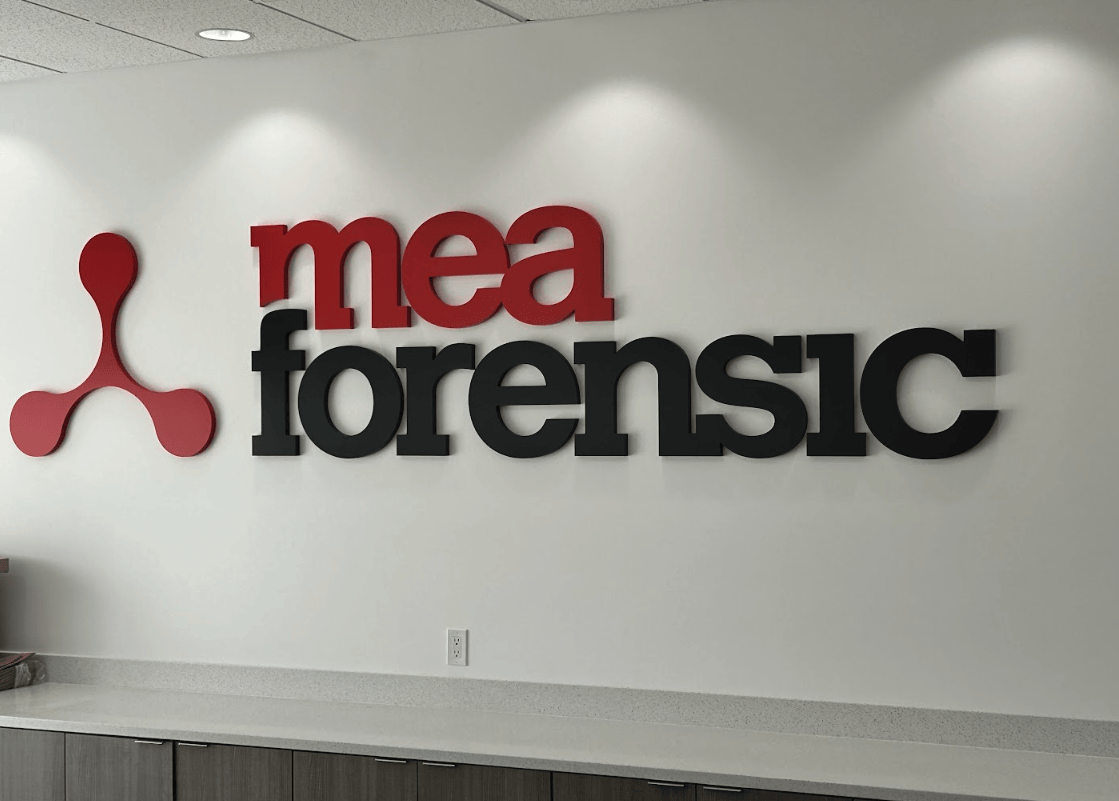
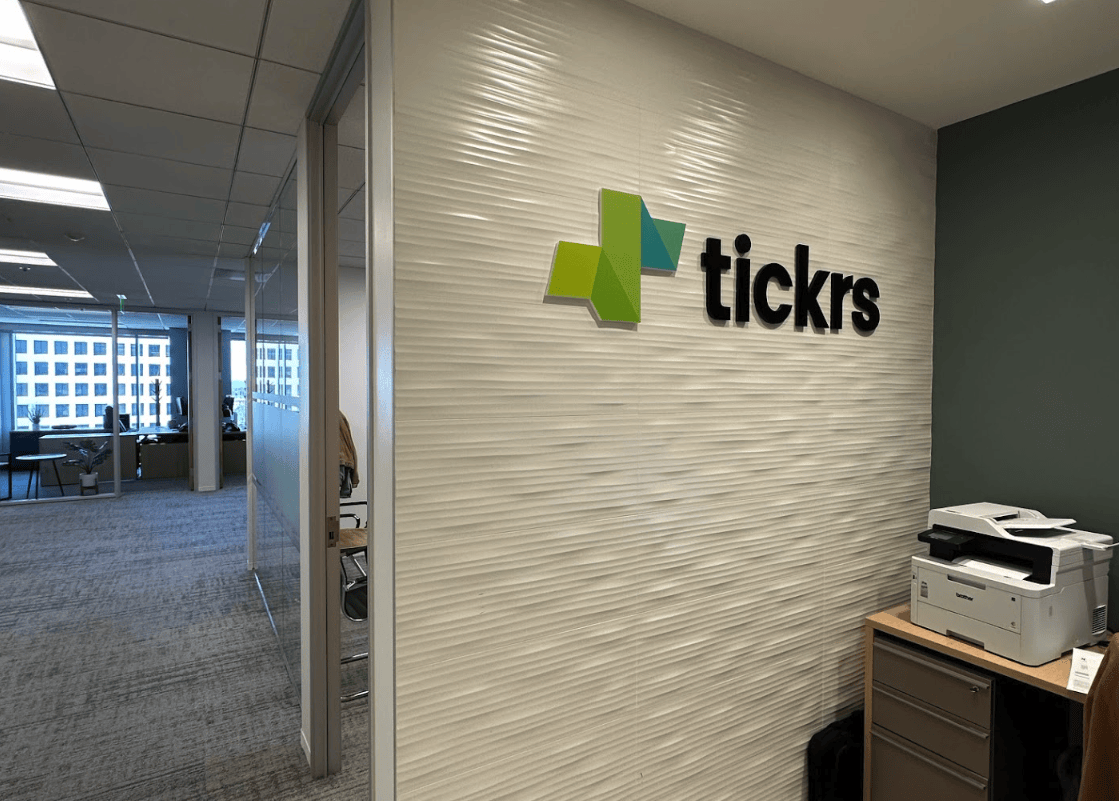
We create wall mounted office logos and dimensional lettering for private offices, shared workspaces, and branded corridors. Each sign is planned around wall dimensions, finish, logo proportions, and mounting requirements.

2. Office Door & Room Identification

We plan office door signs, room numbers, and nameplates that make individual spaces easy to identify clearly. Layouts account for permanent labels, changeable information, and applicable accessibility requirements where needed.

3. Conference & Meeting Room Signs

We develop conference room and meeting space signs with consistent naming, numbering, and visual hierarchy. Signs are coordinated with adjacent doors, interior finishes, and future room naming or layout changes.

4. Suite & Tenant Office Signs

We coordinate suite identification and office tenant signs for shared commercial properties. Each design considers building conventions, existing directories, landlord requirements, and how visitors recognize the correct business or suite.

5. Office Directories & Wayfinding

We plan office directories and directional signs around visitor decision points, from shared entrances to departments. Clear naming, arrows, typography, and placement help people navigate without relying on staff assistance.

6. Department & Team Wall Signs

We create wall mounted identification for departments, teams, and shared office zones. Consistent materials and lettering help distinguish spaces, while placement considers nearby doors, sightlines, and the office daily workflow.

7. Glass Office Graphics & Privacy

We provide frosted and branded vinyl graphics for conference rooms, consultation spaces, and glass partitions. Coverage, lighting, visibility, and glass dimensions guide how privacy and office branding are balanced effectively.

8. Office Signage Updates & Rebranding

We help businesses update office signs when teams relocate, suites change, or branding evolves. Retained artwork and production files support a consistent look while carefully adapting signs to new spaces.

How Do You Plan the Right Signs for an Office?

Start with how people move through your workplace.

A complete office signage plan begins with understanding what employees, clients, and first-time visitors need to know at different points in the building.

At the Office Entrance

Visitors should be able to identify the correct business, suite, or department without uncertainty.

Depending on the layout, this may require a wall-mounted office logo, suite number, or business identification sign.

Inside Hallways & Shared Spaces

Office corridors often connect several departments, meeting rooms, and work areas.

Clearly placed signs help people recognize destinations before reaching the wrong doorway or turning into the wrong corridor.

Outside Private Offices

Office door signs should distinguish permanent room identification from information that may change.

A room number might remain the same for years, while an employee’s name or department assignment may change.

Planning for those differences can make future signage updates easier.

Around Meeting & Conference Rooms

Meeting room signs should use consistent naming, typography, and placement.

In a workplace with several similarly sized conference rooms, clear identification is especially important for visitors and employees navigating unfamiliar areas.

Across Multiple Floors

Larger workplaces may require directories, floor identification, and coordinated room numbering.

These signs should follow a consistent system so visitors can interpret information the same way throughout the property.

Our Approach: We review office layouts and sign locations before developing designs, helping each sign support the building’s actual workflow.

Permanent vs. Changeable Office Signs: Which Should You Choose?

Plan for today's space and tomorrow's changes.

Not every office sign needs the same level of permanence.

Permanent office identification is typically appropriate for spaces that retain the same purpose, such as restrooms, stairwells, and other fixed room functions. Applicable accessibility requirements must be considered.

Changeable office identification may be useful where employee names, departments, or room assignments change regularly.

Branded office wall signs generally serve a different purpose. Company logos, dimensional lettering, and architectural branding are designed to maintain visual consistency rather than change frequently.

For businesses opening new offices or renovating existing spaces, we help distinguish these requirements during the planning stage.

This allows permanent identification, operational information, and decorative branding to be designed appropriately rather than using one standard sign format for every application.

Choosing the Right Materials for Custom Office Signs

Materials selected around your office and installation conditions.

Office signage materials influence appearance, durability, weight, and installation.

VizComm Signage Group works with acrylic, aluminum, dimensional lettering, vinyl graphics, and painted finishes across its commercial signage projects.

Acrylic Office Wall Signs

Acrylic is suitable for many dimensional letters, logos, and wall-mounted identification applications.

It allows custom shapes and painted finishes that can coordinate with existing brand colors.

Metal & Architectural Office Signs

Metal components can provide a distinctive finish for corporate offices and professional environments.

Material weight, available finishes, and mounting conditions should be evaluated before selecting the final construction.

Vinyl Lettering & Office Graphics

Vinyl graphics can be appropriate for office lettering, branded information, and certain wall or glass applications.

We use 3M vinyl extensively across our graphics work, with material selection based on the intended surface and installation requirements.

Frosted Glass & Privacy Graphics

Glass partitions often require a balance between visibility, privacy, and branding.

Frosted vinyl and custom glass graphics can support this balance, depending on the desired coverage, lighting, and office layout.

Coordinating Different Materials

A workplace does not need to use the same material for every sign.

For example, a dimensional acrylic office logo can complement coordinated room identification and frosted glass graphics.

The important consideration is maintaining a consistent design language while selecting appropriate materials for each application.

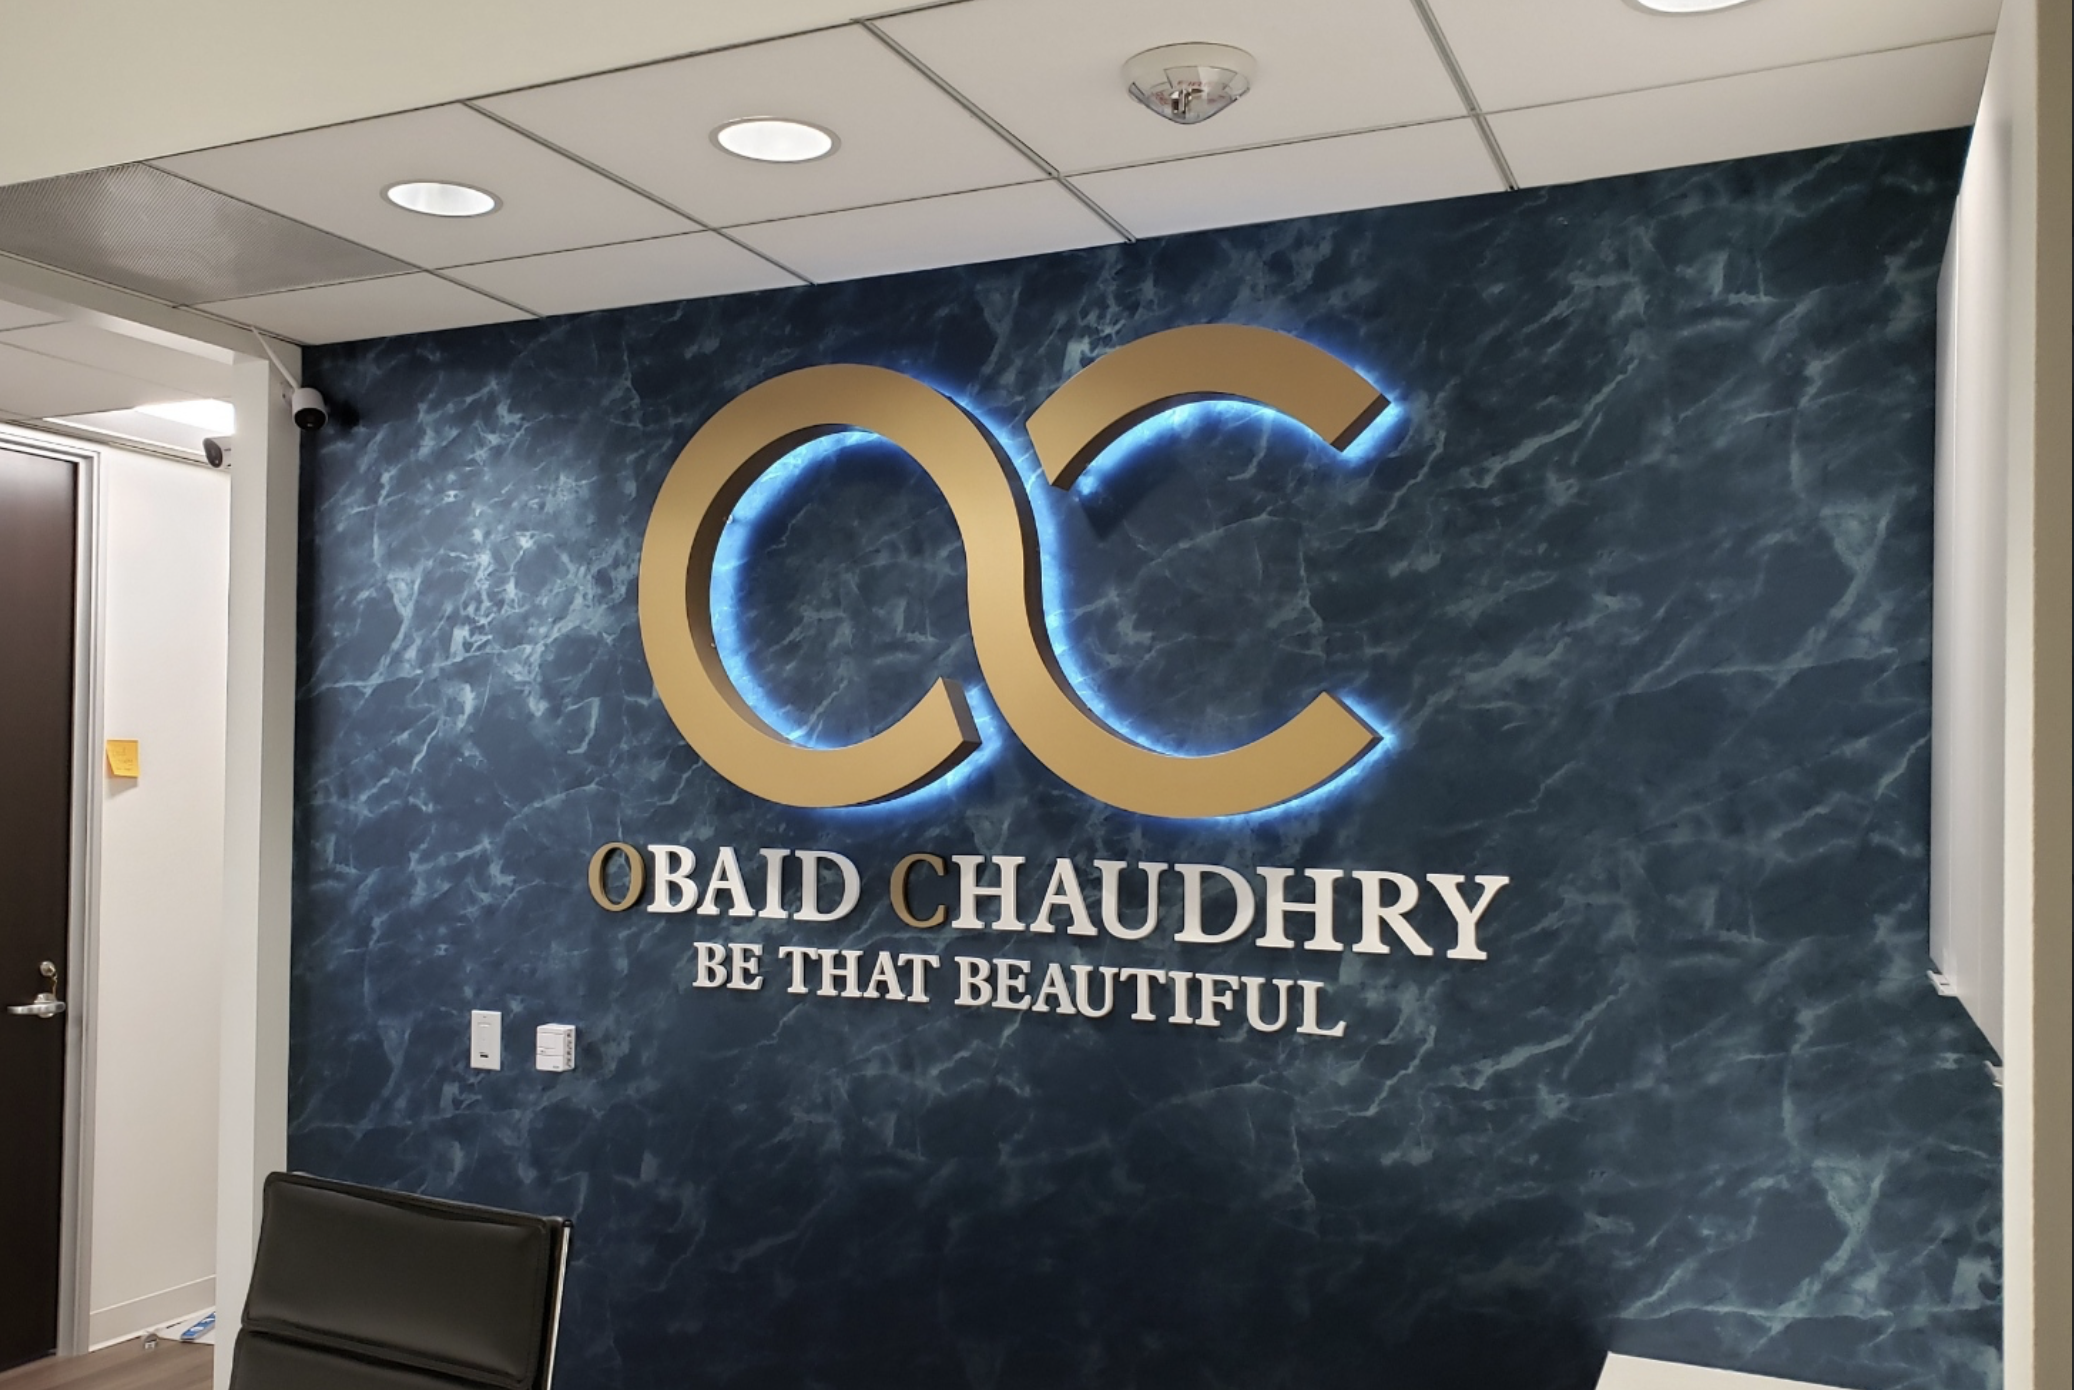
Office Signage for Orange County Businesses & Professional Workplaces

Law Firms & Legal Practices

We coordinate reception logos, meeting room names, and confidential office identification for legal practices, keeping finishes professional and navigation straightforward for visitors.

Accounting & Financial Offices

We plan suite numbers, dimensional logos, and office identification for accountants and financial teams, aligning signage with brand standards and meeting spaces.

Medical & Dental Offices

We coordinate office and treatment room signs for medical practices, considering patient directions, permanent room identification, accessibility requirements, and reception area privacy.

Corporate Headquarters & Class A Offices

We support corporate tenants with coordinated office signage packages, from departmental wall signs and conference rooms to architectural branding across several floors.

Property Managers & Multi-Tenant Offices

We organize tenant directories, suite numbers, and shared area signs for commercial properties, considering tenant changes and consistent identification throughout the building.

General Contractors & Interior Designers

We review office plans and sign schedules alongside construction teams, coordinating mounting details, accessibility considerations, and installation timing with surrounding interior finishes. 

Why Businesses Choose VizComm Signage Group for Office Signs

Design expertise that considers how workplaces actually operate.

Design Based on the Real Space

We review wall materials, sign proportions, viewing distances, and installation access before production, helping ensure each office sign fits the actual space rather than rough assumptions.

One Point of Contact

From measurements and design approvals through production and installation, we coordinate the project with a contact, keeping office managers and construction teams informed at each stage.

Consistency for Expanding Businesses

We retain artwork and production files from completed projects, making it easier to update office signs or reproduce branding when teams relocate or open additional locations.

Transparent Planning and Specifications

We explain how materials, quantities, room schedules, wall conditions, and approvals shape the quote, so clients can compare options before committing to a workplace signage package.

Experience With Commercial Office Packages

Our team has coordinated room identification, accessible signs, wayfinding, and architectural branding for complex office renovations, working from drawings and project schedules instead of isolated orders.

Our Custom Office Sign Design, Production & Installation Process

Step 1: Office Consultation & Space Review

We discuss your workplace layout, branding requirements, sign types, installation location, and target completion date. For larger projects, we review architectural drawings, room schedules, and available site information to understand the scope.

Step 2: Office Signage Planning

We identify where business logos, room identification, conference signs, directories, and related signage should be located. The goal is to coordinate permanent identification, visitor information, and branded elements across the office.

Step 3: Design & Material Selection

Our team develops layouts and renderings while reviewing lettering, colors, materials, wall conditions, and mounting requirements. We also consider how signs will appear together throughout the workplace.

Step 4: Production & Quality Review

Once the designs and specifications are approved, we coordinate production. The completed signage is reviewed against the approved drawings, including dimensions, materials, finishes, and relevant production details.

Step 5: Professional Installation

We coordinate installation according to site conditions, sign construction, and the approved layout. For renovations or new office buildouts, installation timing can be planned around access and construction requirements.

How Much Do Custom Office Signs Cost in Orange County?

The cost of custom office signs depends on the sign types, quantity, dimensions, materials, design requirements, and installation conditions.

A single dimensional logo sign for a private office will have a different cost structure than a coordinated signage package containing dozens of room identification signs, tenant directories, and conference room nameplates.

Several factors affect the final price:

    • Number of signs: Individual signs versus complete office signage packages
    • Materials: Acrylic, metal, vinyl, painted finishes, and other suitable options
    • Design requirements: Logo complexity, custom lettering, layouts, and finish matching
    • Room identification: Permanent signs, changeable labels, tactile features, and numbering systems
    • Installation conditions: Mounting surfaces, access, wall preparation, and placement
    • Coordination: Architectural drawings, landlord requirements, and construction schedules

We review these requirements before preparing a project-specific quote.

For larger offices, providing a room schedule or floor plan helps us identify the necessary signs and develop a more accurate scope.

How Long Does Office Sign Design & Installation Take?

Office signage timelines depend on the number of signs, design approvals, materials, fabrication complexity, and installation requirements.

A small order of non-illuminated office signs may require less coordination than a complete office fitout involving several departments, conference rooms, directories, and accessible identification.

Larger projects may also depend on final room names, approved floor plans, construction progress, and access to the building.

If you’re moving into a new office or renovating an existing workplace, we recommend planning signage before interior finishes and room assignments are finalized.

This helps avoid last-minute changes to sign content, placement, and installation scheduling.

Office Sign Company Based in Fountain Valley, Serving Orange County

VizComm Signage Group is based in Fountain Valley, California, and serves businesses throughout Orange County.

Our service area includes Fountain Valley, Huntington Beach, Costa Mesa, Irvine, Santa Ana, Newport Beach, Westminster, Garden Grove, Anaheim, Tustin, and surrounding communities.

We work with professional service businesses, corporate tenants, medical practices, property managers, and general contractors on custom office signage for new workplaces, existing offices, and commercial renovations.

Our experience includes coordinated office signage for corporate headquarters and professional workplaces in Irvine and the surrounding Orange County business corridor.

Whether you need a single office wall sign or an entire workplace identification package, we can help plan the project around your layout, brand, and timeline.

Frequently Asked Questions About Custom Office Signs

We provide custom office wall signs, dimensional lettering, door identification, room signs, conference room signs, suite identification, directories, directional signs, branded graphics, and related commercial interior signage.

Lobby signs primarily display a company’s name or logo in a reception area. Office signs include a broader range of identification and informational signage used throughout the workplace, including private offices, meeting rooms, corridors, and shared spaces,

The best option depends on the wall, desired appearance, brand identity, and purpose. Dimensional acrylic lettering can work well for office logos, while individual identification signs may be better for room names or departments.

Yes. We work from brand artwork and design guidelines to develop office signage that reflects your company identity. Materials, finishes, dimensions, and mounting details are planned around the intended installation.

Many office signs can be installed on suitable drywall, depending on their weight, dimensions, mounting requirements, and wall condition. The attachment method should be selected based on the specific sign and installation surface.

Installation options depend on the material, sign construction, and attachment method. We review glass, wood, and other architectural finishes before recommending how signage should be mounted.

Common materials include acrylic, aluminum, dimensional lettering components, vinyl graphics, and painted finishes. The right choice depends on the sign’s function, intended appearance, installation conditions, and maintenance requirements.

Wall dimensions, viewing distance, logo proportions, and surrounding architectural features influence sign size. We review the available space before determining appropriate dimensions and construction details.

Certain permanent room identification signs must meet applicable accessibility requirements, including tactile lettering and Braille where required. Decorative branding and some changeable information may follow different rules.

Conference room and office identification can be planned to account for changing names or assignments. The appropriate approach depends on whether the information is permanent and which accessibility requirements apply.

We recommend using consistent typography, materials, finishes, room numbering conventions, and sign placement. A coordinated sign schedule can help manage these details across multiple departments or floors.

Often, yes. We can review your existing signage, mounting locations, and artwork to determine suitable replacement options. Wall repairs or other preparation may be necessary when removing older installations.

Yes. We retain vector artwork and production files from completed projects to support brand consistency. Each new office is still reviewed for its specific layout, dimensions, and installation conditions.

Straightforward non-illuminated interior office signs generally do not require the same municipal sign permits as exterior building signage. However, electrical installations, building modifications, accessibility requirements, and property approvals may affect individual projects.

Office signage should ideally be considered while room layouts, architectural finishes, and building plans are being finalized. This allows mounting locations, room identification, and installation requirements to be coordinated before the project reaches its final stages.

Yes. We have experience working from architectural plans and coordinating commercial signage requirements with general contractors and project teams.

Share your business location, type of signs needed, approximate dimensions, photographs of installation areas, brand artwork, and expected completion date. For larger offices, floor plans and room schedules are particularly useful.

Ready to Upgrade Your Workplace with Custom Office Signs?

Get professionally designed office wall signs, dimensional lettering, room identification, conference room signs, and directories for your Fountain Valley or Orange County business.

VizComm Signage Group helps plan, produce, and install custom office signage that fits your space, supports daily operations, and reflects your brand.

Request A Call Back
Please attach any images or documents you want to send us here
Allowed file size up to 50MB | Site/Building Photos: .JPG, .JPEG, .PNG | Logos/Artwork: .AI, .PDF, .EPS, .SVG